
Stair-tech
Free 3D stair design tool for DIY builders and manufacturers
Details
- Follow on
- Categories
- E-CommerceProduct MarketingDesign Tools
- Target Audience
- EnterprisesSales TeamsSmall Businesses
- Pricing
- Free
- Alternative To
- SStaircon
About Stair-tech
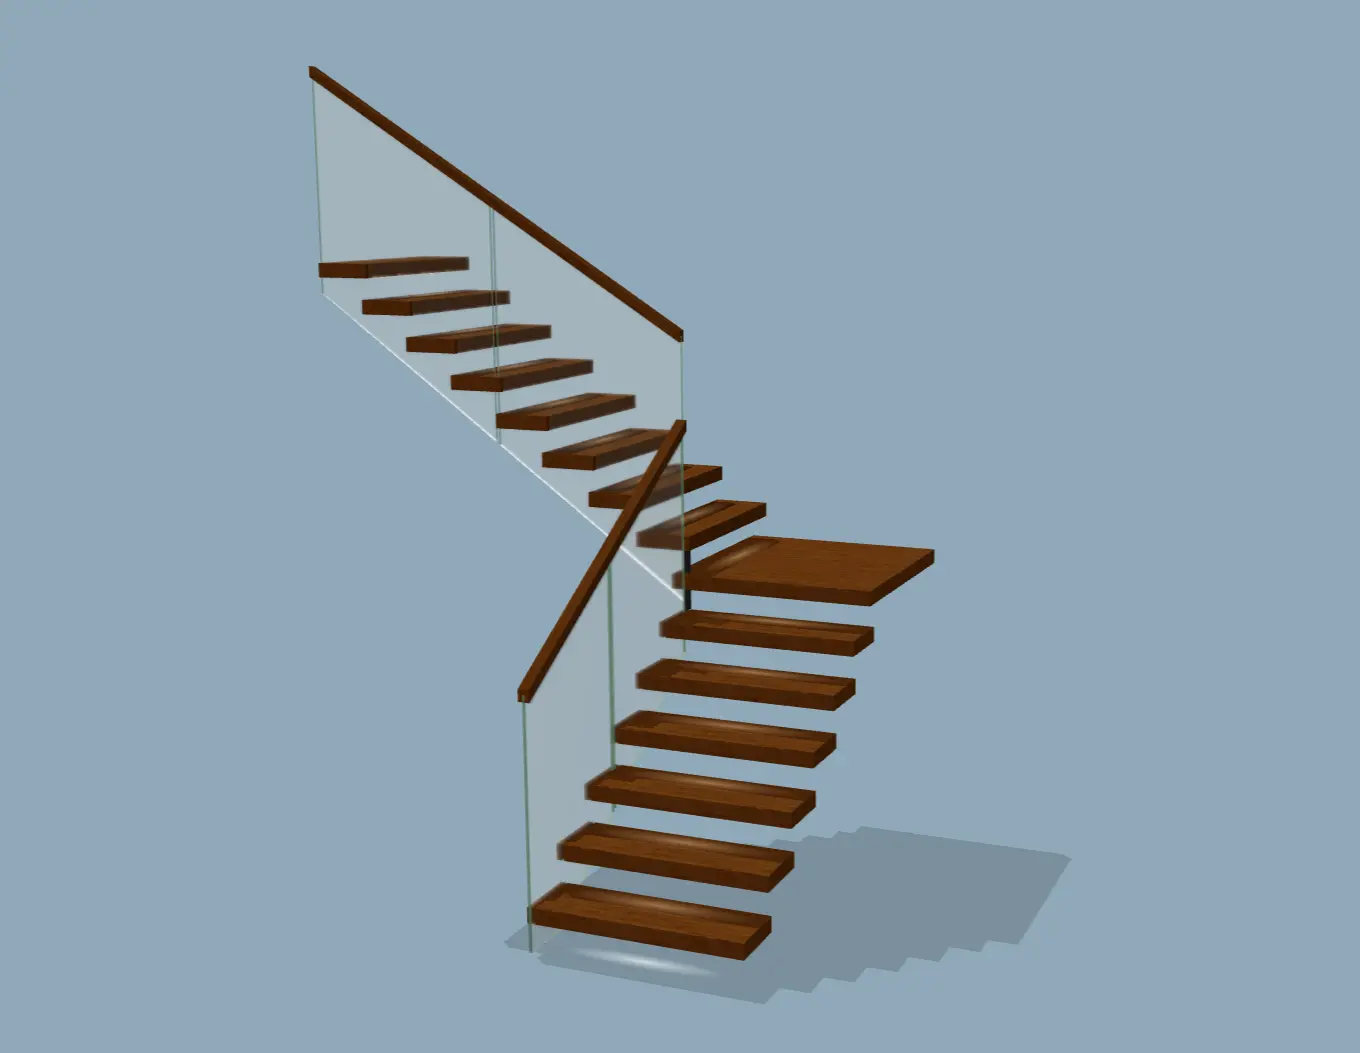
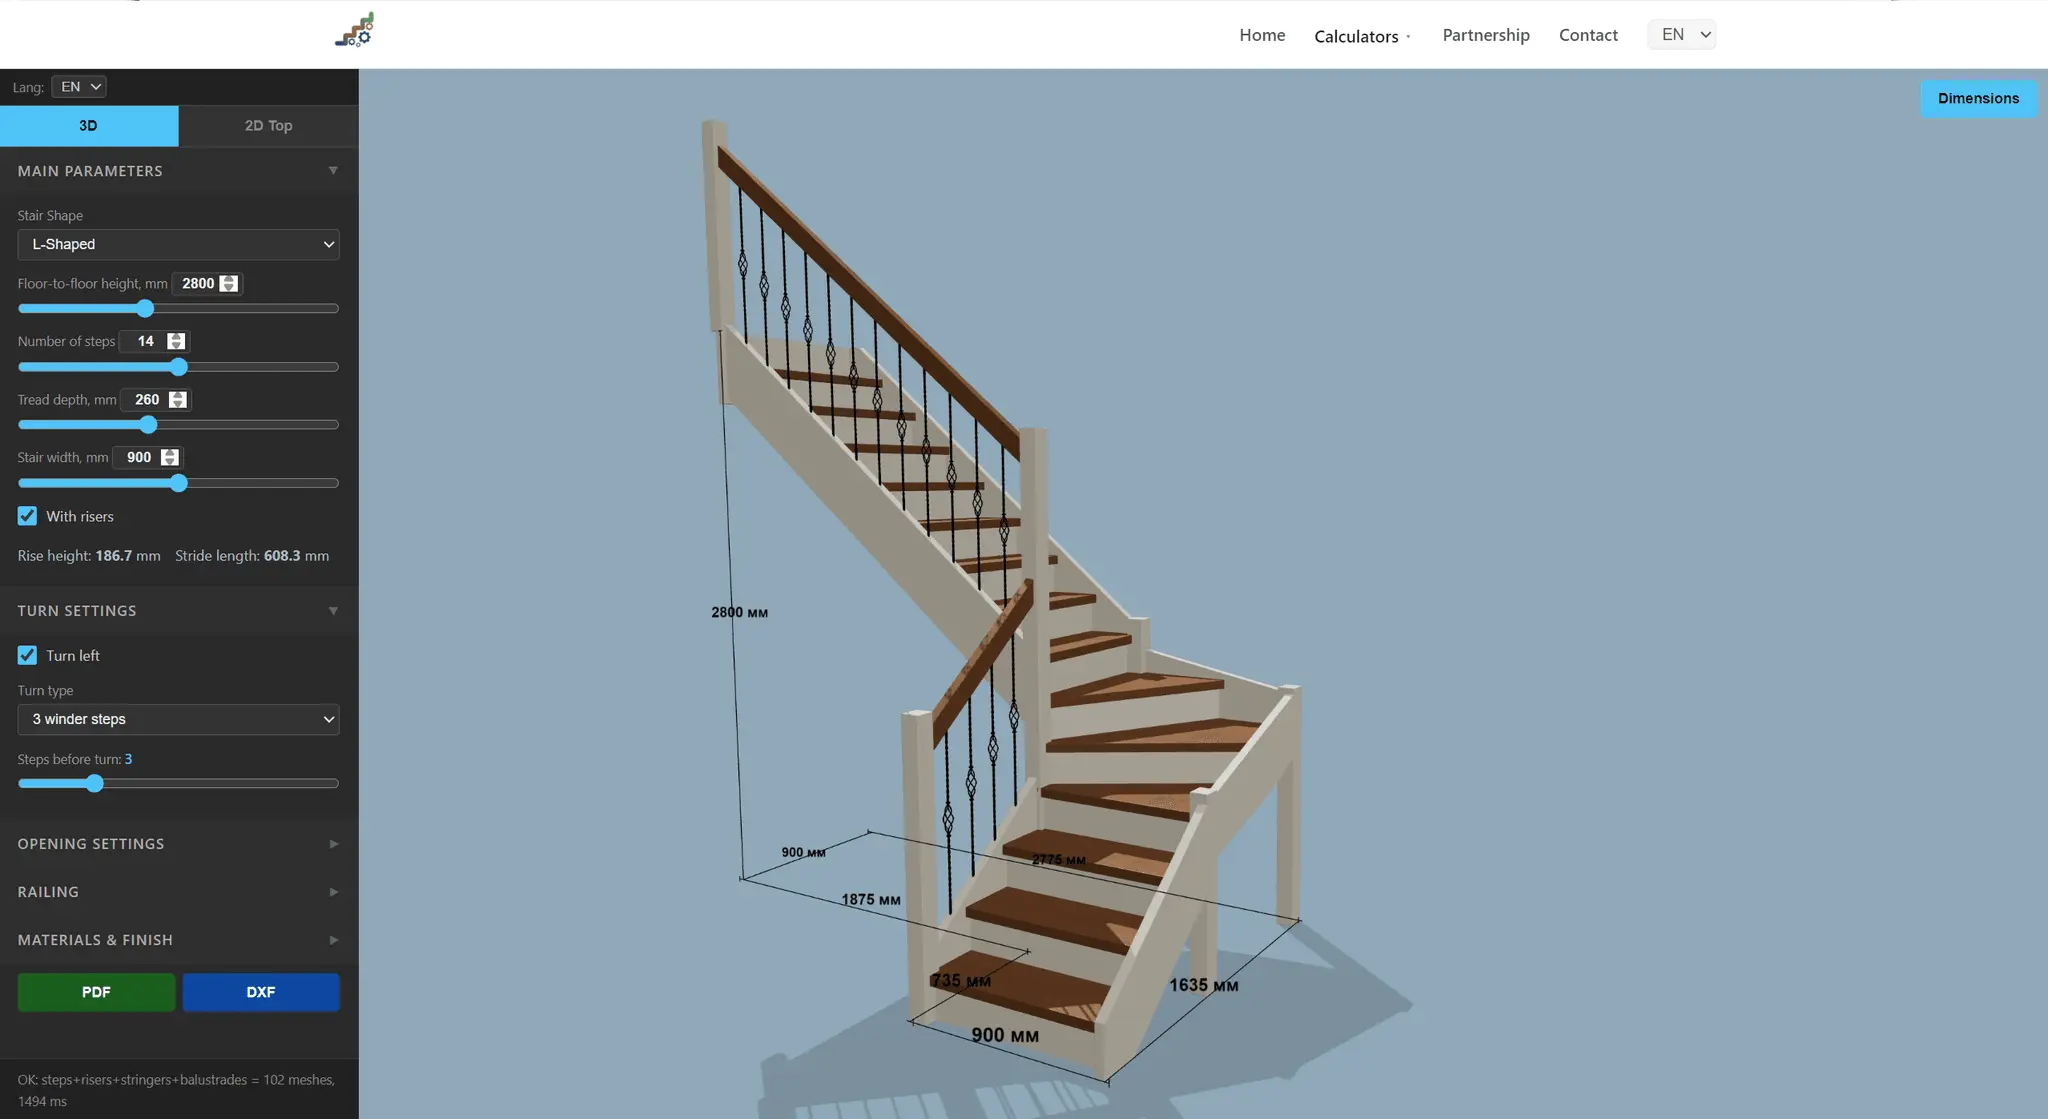
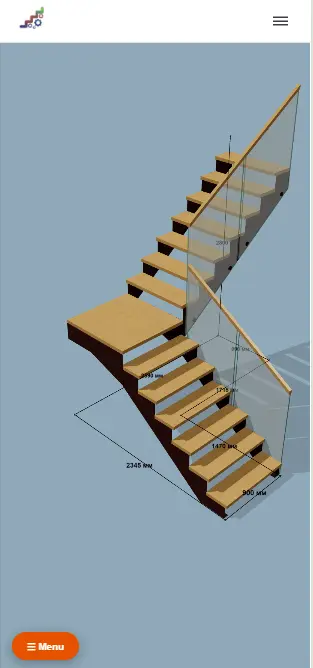
Stair-Tech is an online 3D staircase design tool with two distinct audiences. === For DIY builders and self-builders (free) === Configure staircases in real-time 3D. Enter your room dimensions, pick a type (straight, L-shape, U-shape), choose railings and materials, see it live. Then download: • 3D model • 2D drawings (top view + side view) • DXF files for CNC cutting • Full cut list with part dimensions Perfect if you've got basic workshop tools (a saw, a router, maybe rented equipment) and want to make your own staircase without paying for enterprise CAD software. Think of it as a simpler, free version of StairCon — aimed at people who just want drawings easy. Free access to wooden and metal stair types, with more configurations being added over time. === For stair manufacturers (custom development) === Tailored configurator embedded on your website, under your branding, connected to your product range and price list. Your customers design their own stair, get an instant quote, and land as a pre-qualified lead in your inbox. Can generate cut lists, DXF exports for CNC, PDF blueprints. Optional under-stair cupboard / storage and other modules. === Key features === • Real-time 3D visualisation (straight, L, U-shape) • 2D top-view and side drawings • DXF export for CNC (currently wooden stairs) • Cut list generation • Under-stair storage / cupboard module • Mobile-responsive • 10+ languages • Custom adaptation for manufacturers
Product Insights
Stair-tech provides a web-based 3D configuration platform for designing staircases with immediate generation of technical manufacturing documentation. The service operates on a free tier for individual builders while offering custom white-label integrations for commercial manufacturers.
- Generates immediate DXF exports and cut lists for CNC machining and manual builds.
- Supports multiple configurations including straight, L-shape, and U-shape stairs in a 3D interface.
- Mobile-responsive web platform available in over ten languages.
- Dual-track model offering free public tools alongside custom enterprise deployment options.
Ideal for: Small businesses and individual DIY builders require accurate 2D drawings and material dimensions for staircase construction and sales quoting.
This tool serves as a focused, free alternative to Staircon for users who require essential drawings and DXF exports without enterprise CAD complexity.
Screenshots
Reviews (1)
Average 5.0 out of 5
Based on 1 review

not the intended audience but loved playing around :)
Comments (0)
No comments yet. Be the first to share your thoughts!